
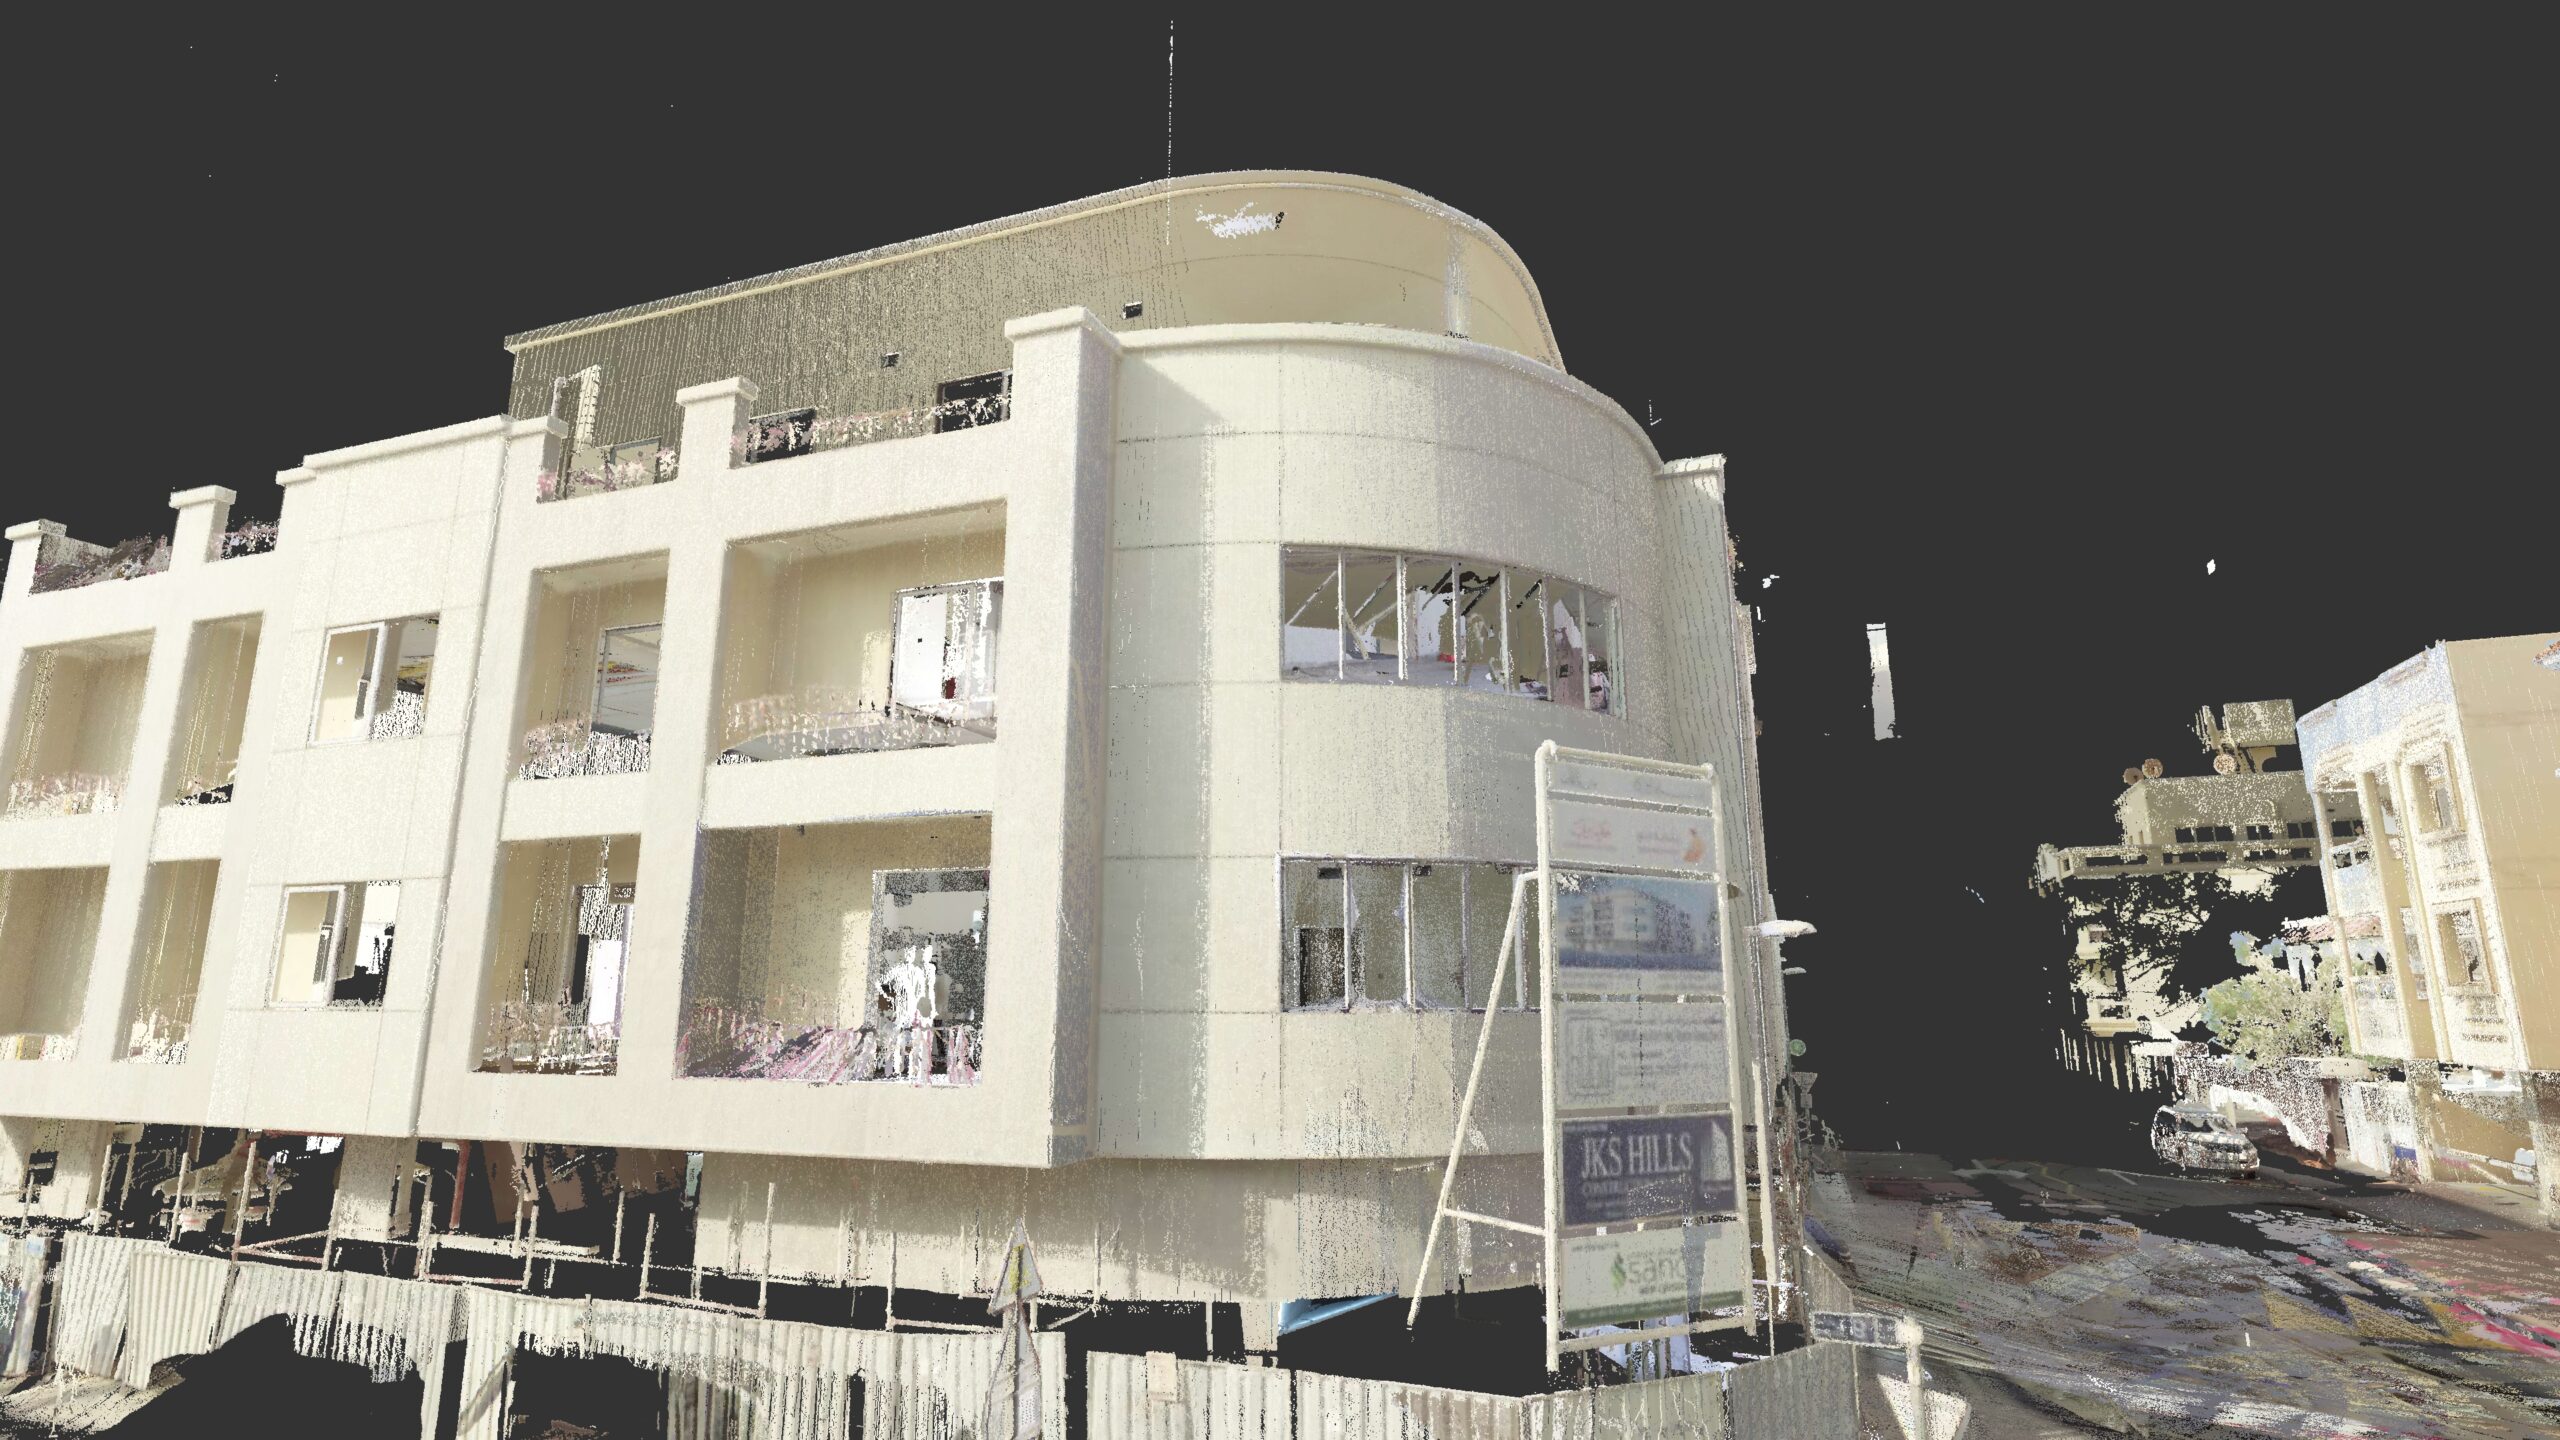
One of our previous projects in Dubai involved capturing a newly constructed building in Al Muteena, Deira area, featuring a lower-level parking area and three floors within the older residential area of the district.
The Westline 3D Scanning Team carried out detailed laser scanning to capture the building’s existing conditions, including:
- Spatial layout and dimensions
- Room walls and openings
- Stairs and circulation areas
- Ergonomic and functional spaces
- MEP elements and services
The resulting point cloud was delivered in a properly geo-referenced coordinate system, providing an accurate digital record of the existing building for further design, renovation, and engineering works.